Two or more storey
475 Rue Crescent, Saint-Lambert J4P 1Z1
$1,099,000 CAD
MLS: 12694599
Listing agent
Overview
- Bedrooms
- 5
- Bathrooms
- 1 Bathroom
- Powder rooms
- 1
- Rooms
- 12 Rooms
- Year built
- 1912
- Living area
- NA
- Lot area
- 2,962 sq ft (275.20 m²)
- Building type
- Semi-detached
- Building dimensions
- 6.71 x 9.83 meters
22 x 32 feet - Lot dimensions
- 9.30 x 28.89 meters
31 x 95 feet
Addendum
English description not available. Here is the French description:
rénovations ou améliorations:
-Fenêtres (2006, 2010, 2012)
-Membrane élastomère blanche 2008
-Drain de toit et clapet anti-retour 2013
-Joints de briques 2014
-Galerie et porche avant, galerie arrière 2015
-Cabanon, terrassement et paysagement 2015
-Gouttières 2016
-Salle-de-bains et CCP 2019
-Réservoir eau chaude 2020
-Inspection et élagage d'érable 2020-2021
-Toiture bardeaux 2024
-Fenêtres sam et cui 2025
-Borne recharge électrique 2026
Building details
- Basement
- 6 feet and over
Finished basement - Heating system
- Electric baseboard units
- Foundation
- Poured concrete
- Siding
- Brick
- Roofing
- Asphalt shingles
Elastomer membrane
Lot details
- Driveway
- Asphalt
- Zoning
- Residential
Features
- Water supply
- Municipality
- Heating energy
- Electricity
- Proximity
- Highway
Daycare centre
Golf
Hospital
Park - green area
Bicycle path
Elementary school
High school
Public transport - Sewage system
- Municipal sewer
Unit rooms
| Unit | Level | Room | Dimensions | Flooring |
|---|---|---|---|---|
| PRINCIPAL | 2nd floor | Bedroom | 9.3x8.11 P | Wood |
| PRINCIPAL | 2nd floor | Primary bedroom | 11.1x11.1 P | Wood |
| PRINCIPAL | 2nd floor | Bathroom | 6.4x9.5 P | Ceramic tiles |
| PRINCIPAL | 2nd floor | Bedroom | 12x9.8 P | Wood |
| PRINCIPAL | 2nd floor | Bedroom | 12.3x10.9 P | Wood |
| PRINCIPAL | Ground floor | Living room | 14x12.9 P | Wood |
| PRINCIPAL | Ground floor | Dining room | 16.2x10.7 P | Wood |
| PRINCIPAL | Ground floor | Kitchen | 12.6x9.10 P | Ceramic tiles |
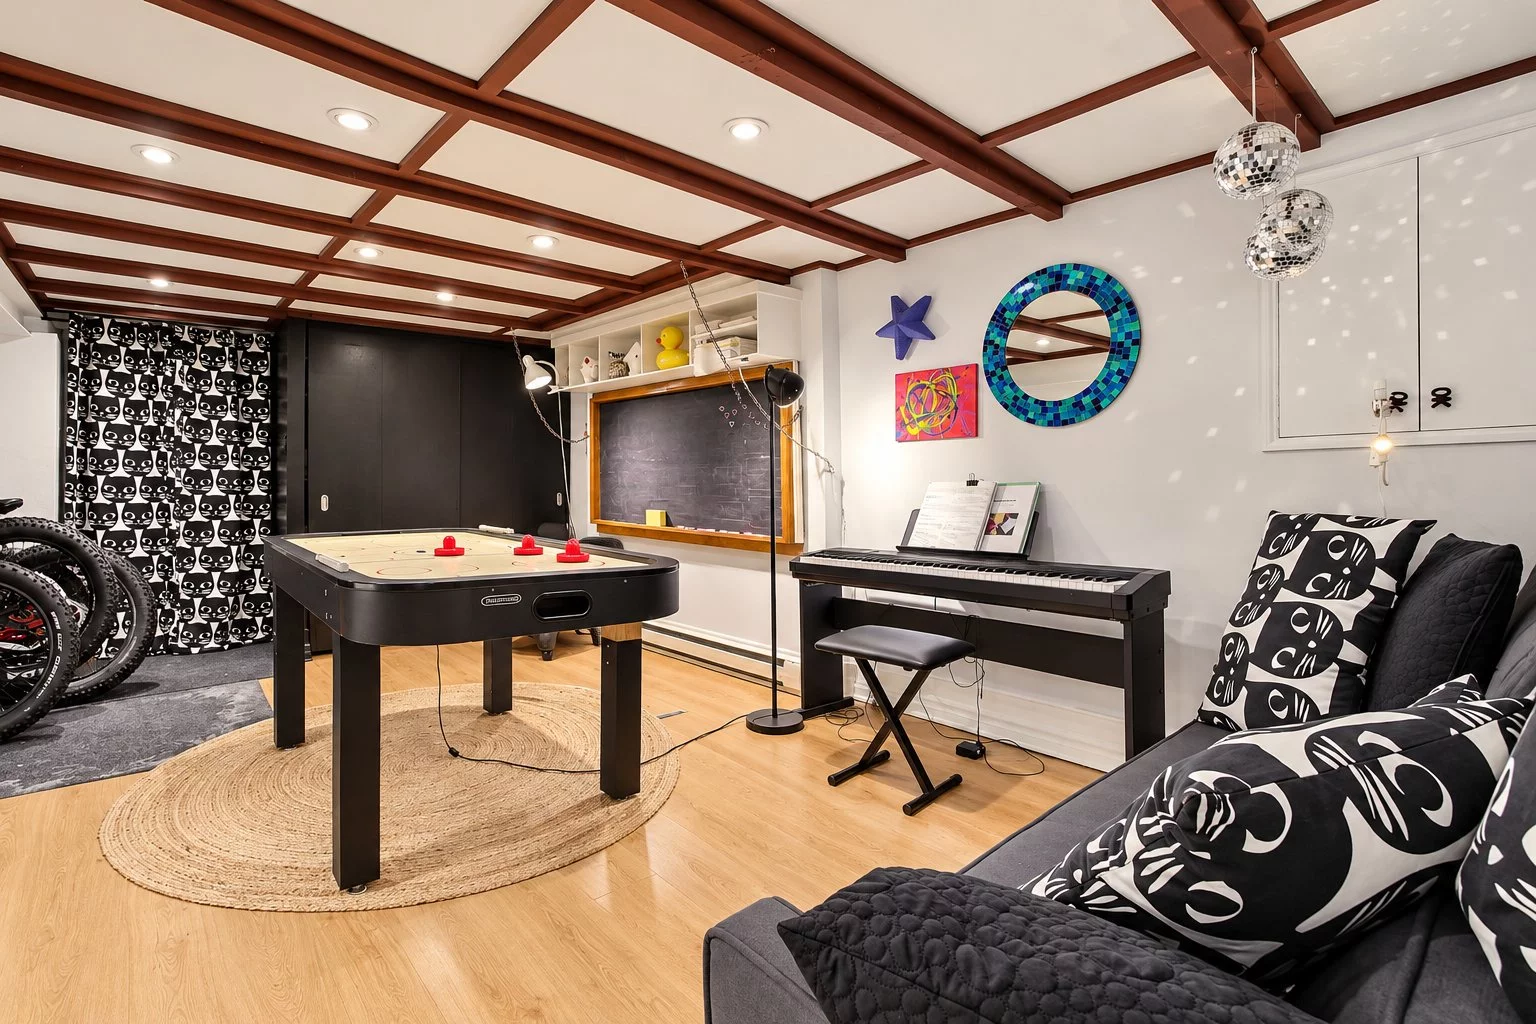
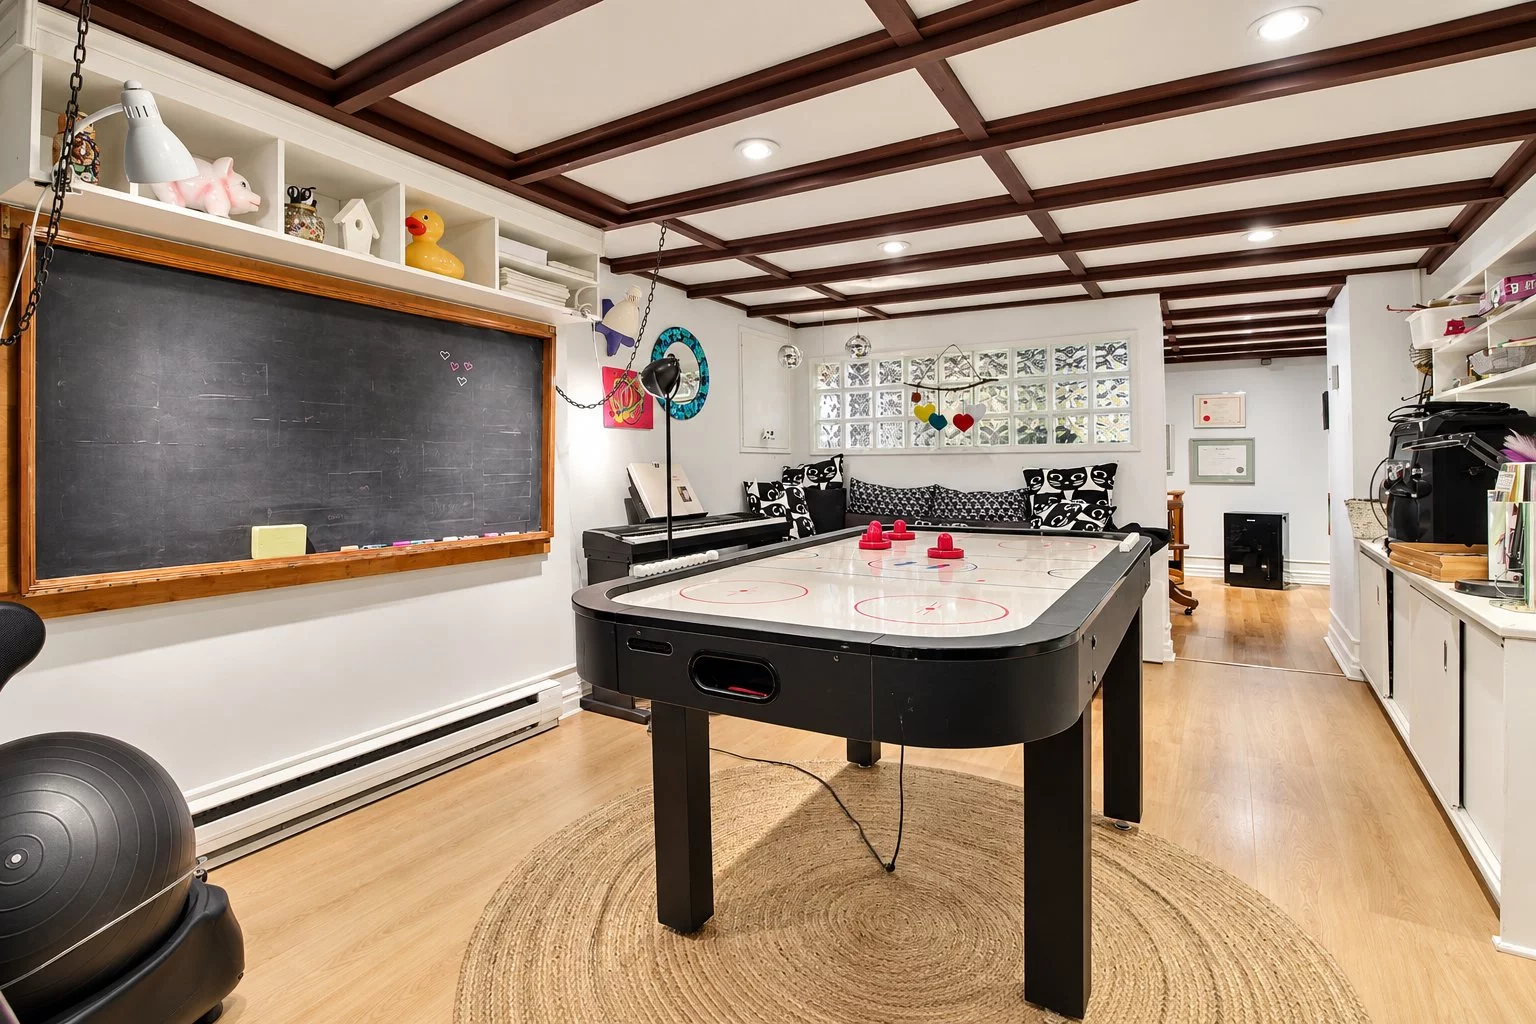
| PRINCIPAL | Basement | Family room | 10.10x18 P | Floating floor |
| PRINCIPAL | Basement | Laundry room | 6.4x9.5 P | Ceramic tiles |
| PRINCIPAL | Basement | Home office | 11.1x11 P | Floating floor |
| PRINCIPAL | Basement | Storage | 7.10x8.3 P | Concrete |
Inclusions
English description not available. Here is the French description:
borne recharge électrique, pôles à rideaux, tous les électros, stores, micro-ondes, table hockey, rangement dans walk-in
Exclusions
English description not available. Here is the French description:
tous les lustres,2 miroirs sdb, étagère(hôtel d'ancêtre) cac, bibliothèque murale SAM, système alarme, étagère mur de bijoux cac, 3 cubes rangement muraux ccp, bloc de boucher, lit escamotable cac, rideaux, douchette ext, jardinière ext, congélateur, support boyau ext.
Legal warranty
Sale with exclusion(s) of legal warranty – See listing broker(s)
Assessments, taxes and expenses
Municipal assessment 2026
- Land
- $275,200
- Building
- $478,800
- Total
- $754,000
Taxes and expenses
- Municipal Taxes 2026
- $5,660
- School taxes 2026
- $565
- Total
- $6,225
Property photos
475 Rue Crescent, Saint-Lambert J4P 1Z1 · MLS 12694599